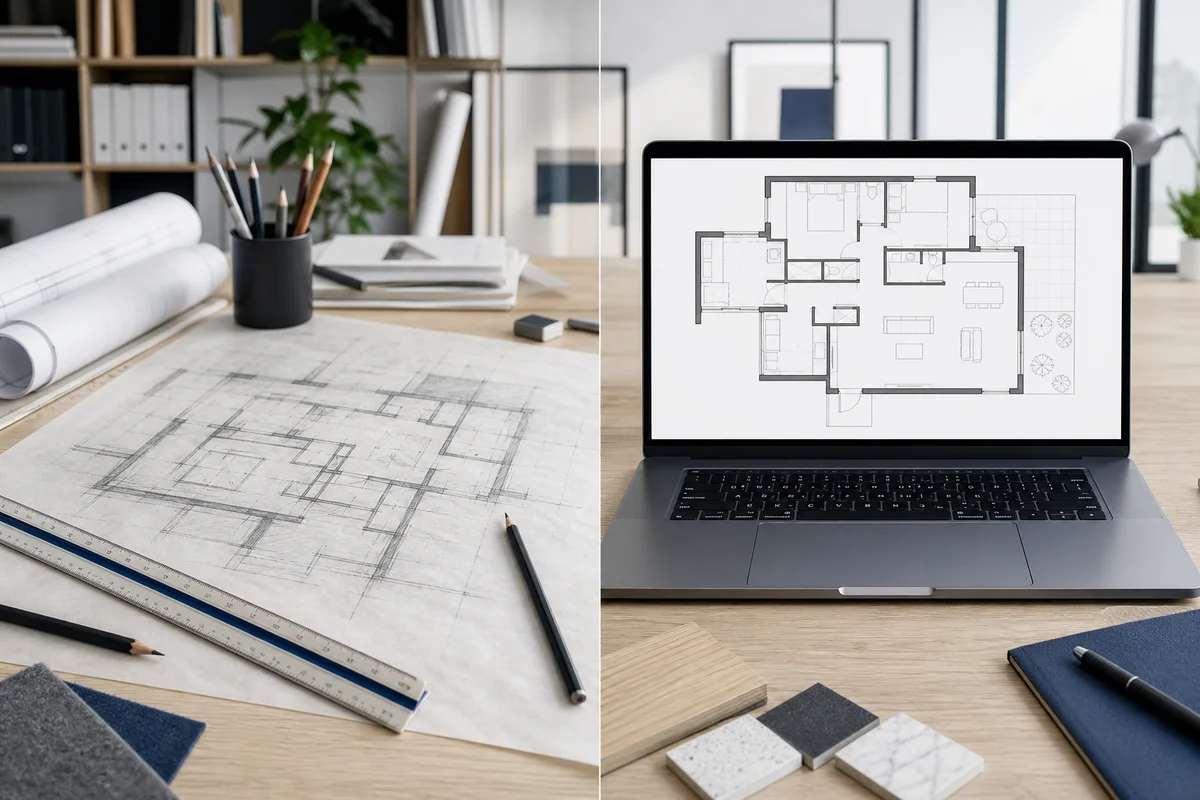
The terms “floor plan maker” and “floor plan generator” are often used as if they mean the same thing. They overlap, but they describe two different ways of starting a plan. A maker gives you drawing tools and expects you to construct the layout. A generator asks for requirements and proposes a layout for you.
Neither approach is universally better. The useful question is where you are in the design process. If you already know every wall position, direct drawing may be fastest. If you are still deciding how rooms should connect, generation can remove the blank-page problem and give you something concrete to edit.
What Is a Floor Plan Maker?
A floor plan maker is an interactive drawing environment. You create walls, set dimensions, add openings, label rooms, and sometimes place furniture or materials. Traditional CAD software is the most capable version, but many browser tools offer a simpler drag-and-drop experience.
The main advantage is control. You decide exactly where each element goes. That makes a maker suitable for tracing measured conditions, reproducing an existing drawing, or refining a layout with known dimensions.
The tradeoff is setup time. A blank canvas contains no design judgment. You must know what to draw, understand the tool, and notice conflicts yourself. Simple makers can also create false confidence: a line may look precise even when the measurement behind it is only a guess.
What Is an AI Floor Plan Generator?
An AI floor plan generator starts with intent rather than geometry. You might request a small office with reception, an open workspace, a meeting room, a pantry, and a restroom. The system interprets those requirements, selects approximate room sizes, and returns a proposed arrangement.
A reliable generator should do more than create an attractive image. It should produce structured geometry, check for overlaps, preserve shared walls, and let you edit the result. If the output is only a picture, it may be useful for inspiration but cannot support meaningful wall changes.
Generation is strongest during early exploration. It shortens the distance between a conversation and a visible plan, especially when the user does not yet know the exact dimensions of every room.
Speed: Starting Fast vs Finishing Precisely
A generator usually wins the first minute. A short prompt can create a complete room arrangement faster than drawing each boundary. That speed is valuable when comparing several scenarios or preparing for an initial client meeting.
A maker often wins later. Once the plan needs exact offsets, custom wall angles, detailed openings, and documented revisions, direct controls become essential. Repeatedly prompting an AI to move one wall by a specific amount is less efficient than editing that wall yourself.
The best tools combine both methods: generate the first geometry, then switch immediately to direct manipulation.
Control and Editability
A floor plan maker normally exposes explicit controls for adding, deleting, moving, and dimensioning elements. Advanced products include layers, snapping, undo history, furniture libraries, and exports such as DXF.
Generators vary widely. Some return a static render. Others return rooms and walls that remain editable. Before choosing one, ask what the output actually contains. Can you drag a wall? Do dimensions update? Can you download the edited state, or only the original image?
AI Floor Plan Maker uses the combined approach: text creates dimensioned room geometry, then the 2D editor lets you adjust walls and preview the enclosure in 3D. It is intentionally a planning tool rather than a complete CAD replacement.
Accuracy and Real-World Responsibility
A manually drawn plan is not automatically accurate. Accuracy depends on the measurements and the person entering them. Likewise, an AI-generated plan is not automatically wrong, but its assumptions must be reviewed.
For an existing building, verify dimensions on site. For a proposed building, check structure, egress, accessibility, plumbing, daylight, ventilation, and local codes. Neither a maker nor a generator can certify compliance simply because the drawing looks professional.
Use generated dimensions as realistic starting values. Use measured or professionally calculated dimensions for decisions that will be built.
Cost and Learning Curve
Simple online makers may be free, while professional CAD subscriptions and training can be expensive. The larger cost is often time: learning commands, building reusable standards, and documenting the plan correctly.
Generators reduce the learning curve for early drafts. Users can speak in room names and relationships instead of tool commands. That makes them accessible to homeowners, agents, operators, and small businesses. However, advanced editing and technical exports may still require paid software or professional services.
Which One Should You Use?
Choose a floor plan maker when you have measured dimensions, need precise control, or must reproduce an existing layout faithfully. Choose a generator when you want ideas, need to compare arrangements quickly, or are beginning with a room list instead of a drawing.
For most concept projects, use both in sequence:
- Write the room program and important relationships.
- Generate one or more starting layouts.
- Reject obvious adjacency or proportion problems.
- Edit the strongest option directly.
- Verify dimensions and constraints.
- Move the approved concept into professional documentation when needed.
A Practical Example
Imagine planning an 80-square-meter retail store. In a maker, you would draw the footprint, place the sales floor, create fitting rooms, add a stockroom, and decide where the cashier and office belong. That is efficient if you already know the arrangement.
In a generator, you can request those spaces and receive a tiled layout in seconds. You then evaluate customer flow, staff access, and sightlines. If the stockroom is too small, drag the shared wall. The generator handles the initial composition; the maker controls refinement.
The Bottom Line
“Maker” describes control, while “generator” describes assistance. Mature planning software should not force you to choose permanently between them. It should help you start quickly and then let you take control.
Use the generated result as a conversation-ready draft. Use direct editing to improve it. Use measured, reviewed drawings for construction. That division keeps the workflow fast without pretending that early geometry is final architecture.