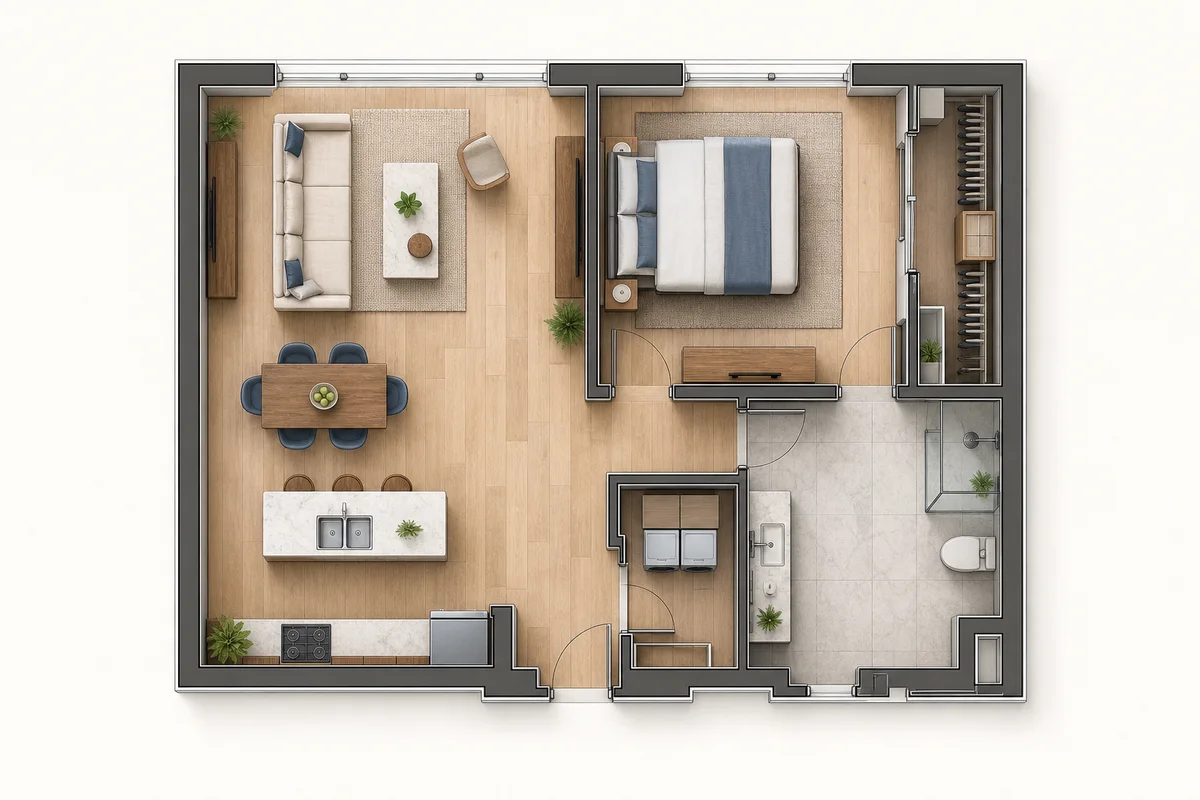
Standard room sizes are useful starting points, not universal rules. A room that works well in one home may feel too small or too large in another because ceiling height, windows, furniture, circulation, storage, and lifestyle all matter. Still, typical size ranges help you judge whether a floor plan is realistic before you spend time refining it.
Living Room Sizes
A compact living room may be around 12 by 14 feet, or roughly 3.6 by 4.2 meters. This can work for a sofa, chair, media wall, and small table if circulation is simple. A medium living room might be closer to 14 by 18 feet, or 4.2 by 5.5 meters. Larger homes may use even bigger living areas, especially when the living room connects to dining and kitchen zones.
The key question is not only area. Look for usable wall length and clear paths. A living room with many doors and openings can be harder to furnish than a slightly smaller room with one strong focal wall.
Bedroom Sizes
A small bedroom often starts around 10 by 10 feet, or about 3 by 3 meters. This can fit a twin bed or compact full bed, but storage and desk space may be limited. A comfortable secondary bedroom is often closer to 10 by 12 feet or 11 by 12 feet. A primary bedroom may range from 12 by 14 feet upward, depending on closets and seating.
When judging bedroom size, consider bed placement first. There should be a sensible wall for the bed and enough space to move around it. Door swing, closet doors, and windows can make a nominally adequate bedroom feel difficult.
Kitchen Sizes
A small apartment kitchen may be a single-wall or galley kitchen around 7 to 10 feet long. A more comfortable kitchen may include an L-shape, U-shape, or island layout. In many homes, the kitchen is not a closed room but part of an open living and dining area.
Instead of chasing a single standard size, look at workflow. Storage, sink, prep, and cooking zones should be easy to move between. Islands need enough surrounding walkway space. If people frequently cook together, a narrow galley may feel crowded even when the plan looks efficient.
Bathroom Sizes
A compact powder room can be very small because it only needs a toilet and sink. A full bathroom with toilet, sink, and tub or shower needs more space and careful door placement. A comfortable bathroom gives enough clearance around fixtures and avoids awkward collisions between doors, vanities, and shower entries.
Bathrooms are often constrained by plumbing, so their location matters as much as size. Grouping bathrooms near kitchens, laundries, or other wet areas can simplify construction planning.
Dining Area Sizes
A four-person dining area can fit into a relatively compact zone, but chairs need space to pull out. Six-person and eight-person tables require more clearance, especially if people walk behind seated guests. In open plans, the dining area often sits between the kitchen and living room, so circulation must be included in the space.
When reviewing a floor plan, imagine the table at full use, not just as a rectangle. Chairs, serving paths, and nearby doors all affect comfort.
Home Office Sizes
A small home office can work in a room around 7 by 9 feet if it only needs a desk and storage. A larger office may need space for meetings, files, a reading chair, or equipment. Acoustic separation can matter more than size if the office is used for calls.
Office placement is also important. A workspace near the entry may be convenient for clients, while a workspace near bedrooms may be quieter. The best choice depends on how the room is used.
Hallways and Circulation
Hallways are easy to underestimate. They do not show up as exciting rooms, but they shape how the plan feels. Too little circulation creates conflicts. Too much circulation wastes area. A good plan uses short, clear paths and avoids forcing movement through the middle of major furniture zones.
In compact homes, circulation should work hard. An entry zone might include storage. A hallway might create privacy for bedrooms. Open-plan circulation might be guided by cabinets, islands, or partial walls.
Storage and Utility Spaces
Closets, pantries, laundry rooms, and mechanical spaces are often missing from early dream layouts. That is a mistake. Storage makes a plan livable. A home with generous rooms but poor storage can feel cluttered quickly.
When you create a layout preview, include storage in your description. Mention closets, pantry needs, laundry location, or mudroom space. The more specific your brief, the more useful the preview becomes.
Using Standard Sizes Wisely
Room size ranges are helpful for sanity checks, but they do not replace review. Local codes, accessibility needs, furniture dimensions, structural constraints, and personal habits all affect final decisions. Use standard sizes to start a conversation, then refine the plan with real measurements and professional guidance.
AI Floor Planner is designed for this early stage. It helps you turn a rough idea into a clear layout preview quickly. From there, you can compare options, notice missing rooms, and prepare a better brief for the next design step.