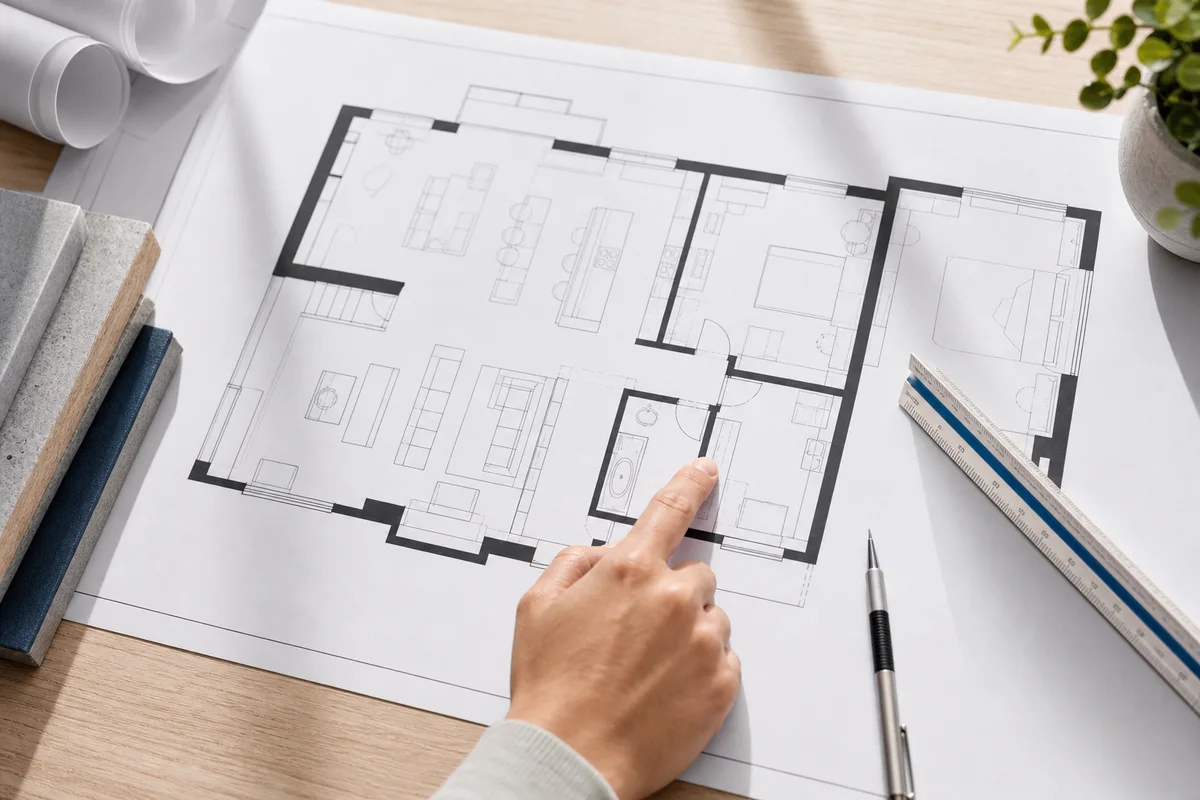
Reading a floor plan is mostly about learning a small visual language. Once you know what walls, doors, windows, room labels, and circulation paths look like, a plan stops feeling like a technical drawing and starts feeling like a map of daily life. You can see where people enter, how rooms connect, where privacy begins, and whether a layout supports the way someone actually wants to live or work.
Start With the Outer Shape
Begin by looking at the outside boundary of the plan. The outer walls show the footprint of the home, apartment, office, or shop. A simple rectangle usually means the building is easy to understand. A stepped shape, L shape, or irregular footprint may create more interesting rooms, but it can also introduce corners, wasted circulation, or harder furniture placement.
Do not zoom into the room labels immediately. First ask: where is the main entrance, where are the largest spaces, and how does the plan divide public and private areas? In a house, the public zone is usually the living room, dining area, kitchen, and entry. Private zones usually include bedrooms and bathrooms. A strong plan makes that split easy to see.
Identify Walls, Openings, Doors, and Windows
Walls are usually shown as thick dark lines. Exterior walls may be thicker than interior partitions. Door openings interrupt the wall line and often include an arc that shows the swing direction. If the door arc blocks a cabinet, bed, toilet, or walkway, the layout may feel awkward even if the room sizes look fine.
Windows are often shown as thin breaks or double lines in the wall. Their position matters because they affect natural light, ventilation, furniture placement, and privacy. A bedroom with one small window may meet a basic layout goal but still feel dark. A living room with windows on two sides may feel larger than its measured area suggests.
Read Room Labels and Relationships Together
Room labels tell you what each space is intended to be, but relationships tell you whether the layout works. A kitchen next to a dining area is usually convenient. A bathroom opening directly into a living room may feel uncomfortable. A bedroom beside a noisy entry or shared stair may need better separation.
Look for adjacency. Which spaces touch? Which rooms require crossing another room? Does the laundry sit near bedrooms, near the kitchen, or far away? None of these choices are universally right, but each one changes daily use.
Follow the Circulation Path
Imagine walking through the plan from the main door. Trace the path to the kitchen, living room, bedrooms, bathrooms, and outdoor spaces. Good circulation is simple, direct, and does not cut through furniture zones. A hallway is not automatically bad, but too much hallway can consume area without adding function.
In small homes and apartments, circulation often doubles as useful space. An open kitchen edge may guide movement. A short entry wall may create privacy. A compact hallway may separate bedrooms from the living area. The best plans balance movement with usable room area.
Check Furniture Zones Without Overthinking Furniture
Even if a plan does not show furniture, you can estimate where large items would go. In a bedroom, look for a wall long enough for a bed and side tables. In a living room, check whether a sofa can face a media wall, window, or conversation area without blocking a major path. In a kitchen, look for a clear work triangle or at least a sensible sequence between storage, sink, prep, and cooking.
This is where many attractive plans reveal problems. A room can be large on paper but hard to furnish if every wall has a door, window, or opening. Clear uninterrupted wall segments are valuable.
Understand Scale Notes Carefully
Some floor plans include a scale, such as 1:50 or 1/4 inch equals 1 foot. Others include dimensions. Marketing plans may be simplified, so treat them as layout references unless they come from a professional drawing set. If exact decisions matter, verify measurements on site or with a qualified professional.
For early planning, focus on relative size. Is the primary bedroom noticeably larger than the secondary bedrooms? Is the kitchen wide enough for more than one person? Does the dining zone fit the number of seats you expect? These questions are often more useful than reading every number first.
Watch for Common Red Flags
A few layout issues are easy to spot once you know what to look for. Doors that collide with each other create friction. Bedrooms without a clear closet wall can be hard to use. Bathrooms far from bedrooms may be inconvenient. Long narrow rooms can feel smaller than their area. Kitchens with too many through-paths may lose useful counter space.
Also check privacy. Can visitors see directly into bedrooms from the entry? Does a bathroom door face the dining table? Is there a buffer between noisy and quiet rooms? The plan should support comfort, not just fit rooms into a box.
Use Floor Plans as Conversation Tools
A floor plan is not only a drawing. It is a fast way to discuss tradeoffs. You can point to a wall, a door, or a circulation path and ask a specific question. That makes conversations with designers, agents, contractors, or family members much clearer.
When you use AI Floor Planner, treat the generated result as a layout preview. It can help you explore room relationships and communicate an idea quickly. For construction, permitting, or final design, always move from preview to reviewed professional drawings.