
AI Floor Planner Blog
Blog
Guides and tips for floor plan reading, symbols, and room sizing.
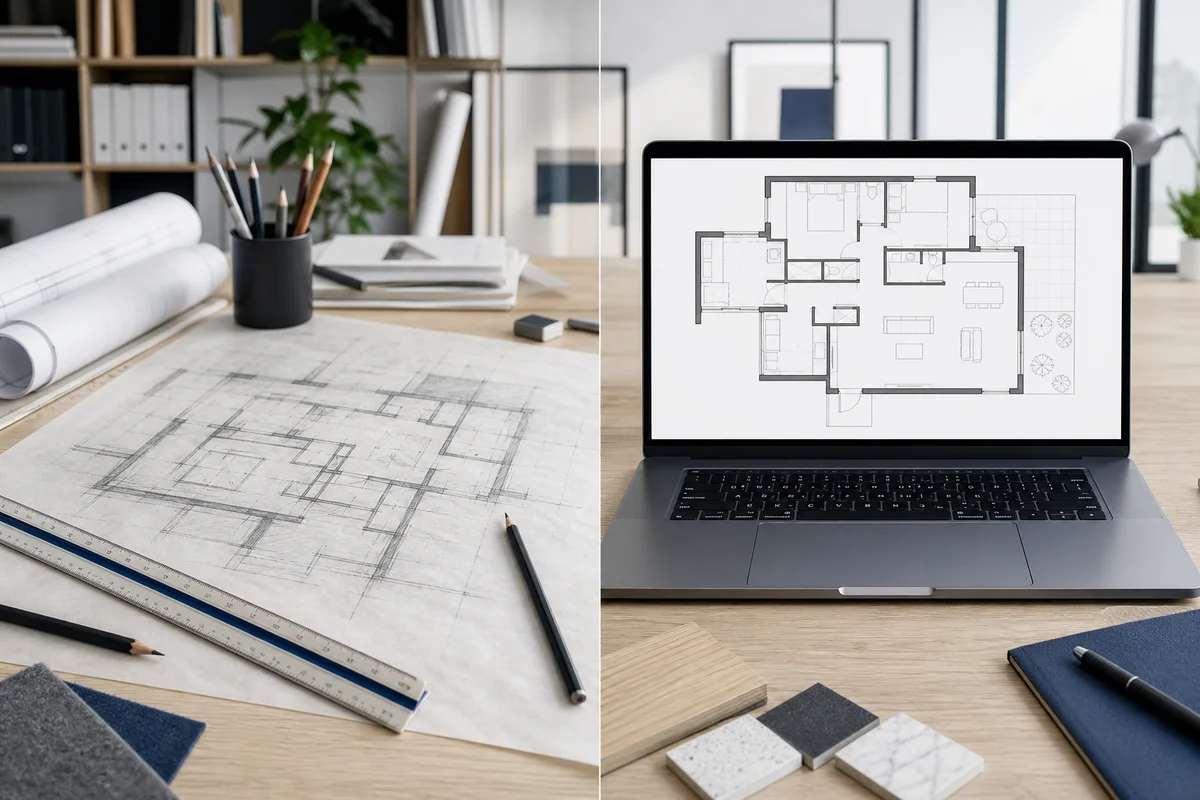
Floor Plan Maker vs Floor Plan Generator: What's the Difference?
Compare a floor plan maker with an AI floor plan generator, including control, speed, editing, accuracy, cost, and the best workflow for each project stage.
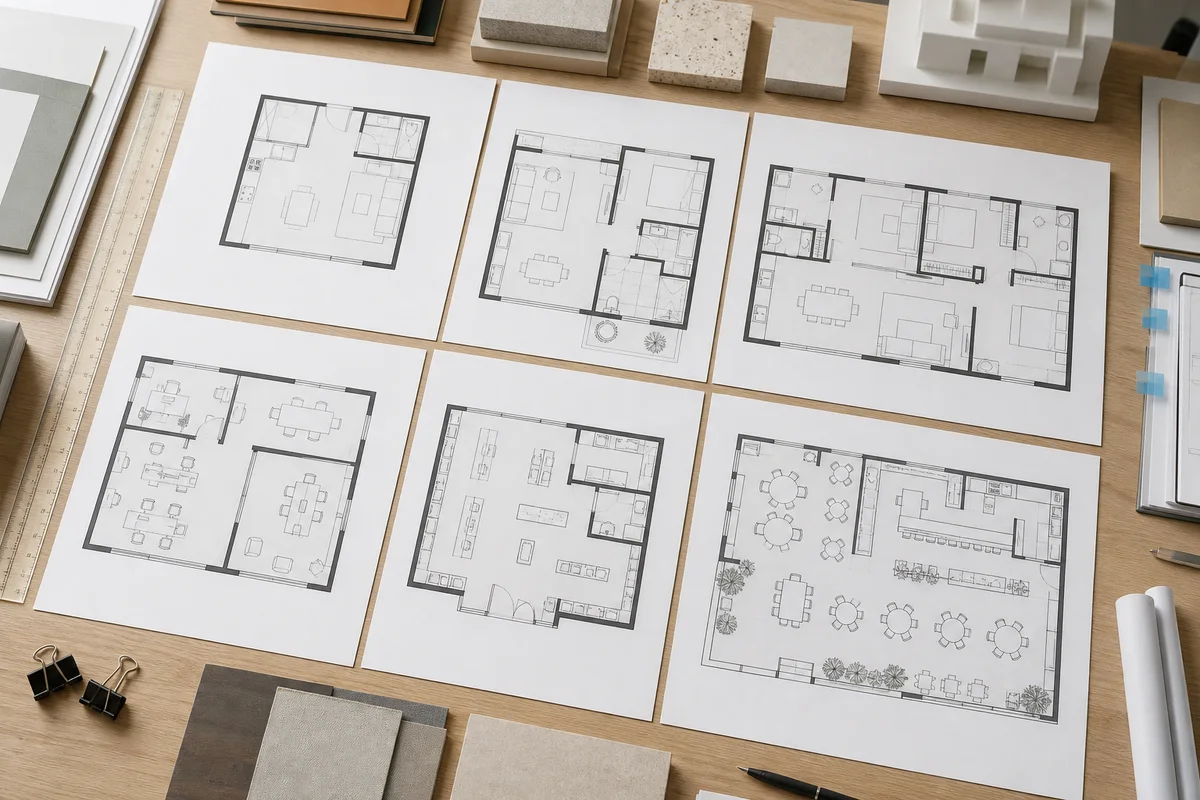
Free Floor Plan Templates: How to Choose and Adapt a Layout
Use free floor plan templates effectively. Learn which layout type to choose, what to measure, how to adapt rooms, and when to generate a custom plan instead.
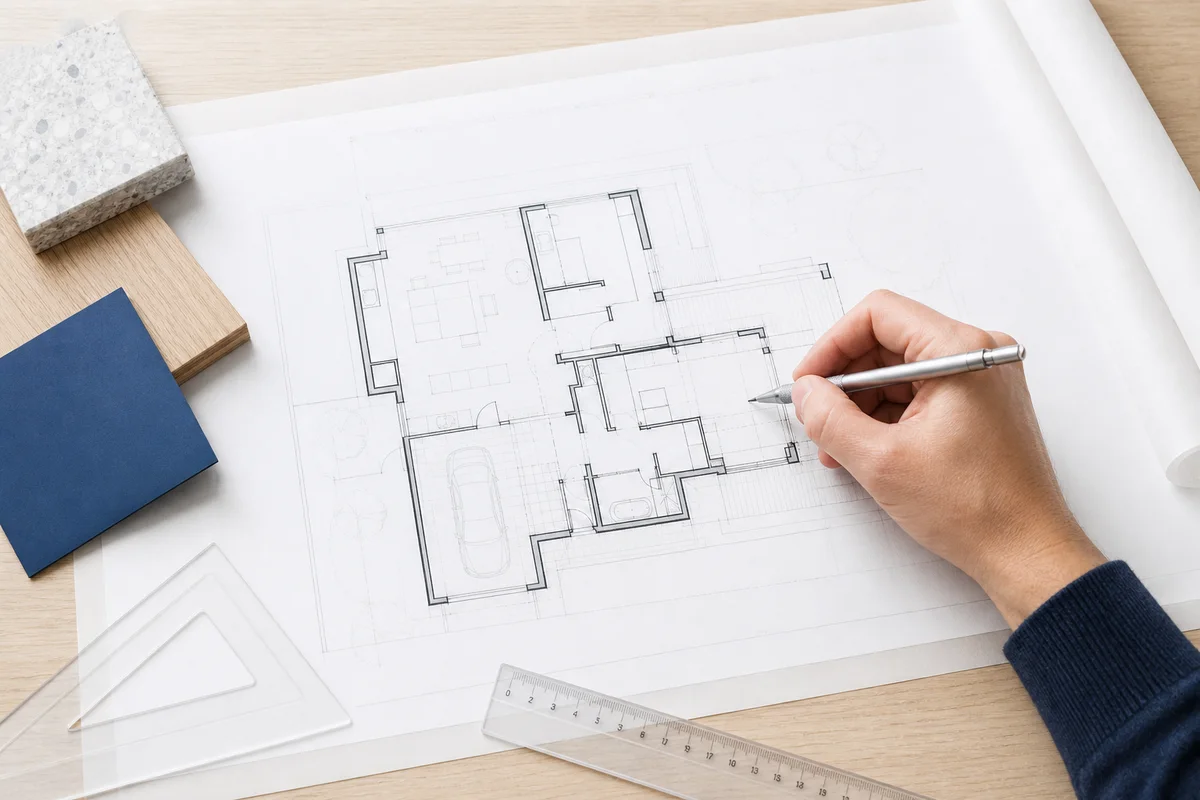
How to Draw a Floor Plan: A Practical Step-by-Step Guide
Learn how to draw a floor plan from measurements, organize rooms, place doors and windows, check circulation, and create a clear digital draft.
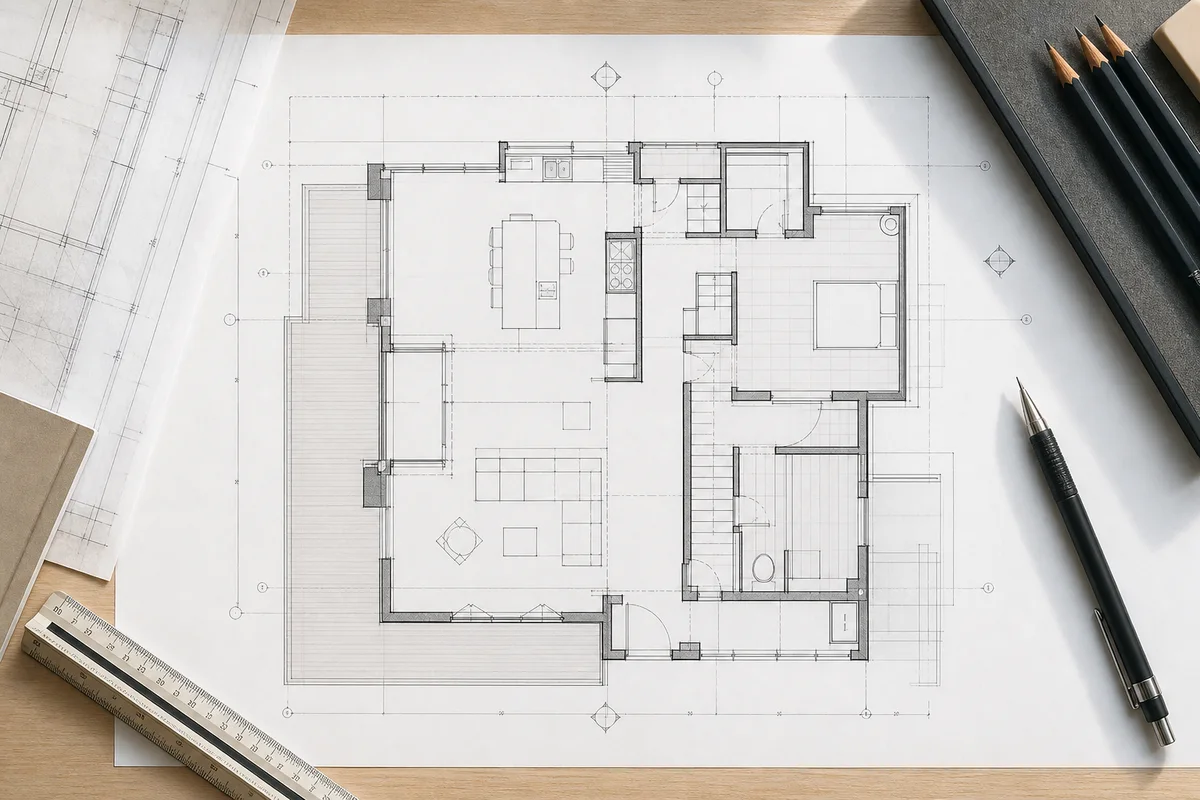
Floor Plan Symbols Guide: Doors, Windows, Walls and More
A practical guide to common floor plan symbols, including walls, doors, windows, stairs, fixtures, appliances, and room labels.

How to Read a Floor Plan: A Beginner's Guide
Learn how to read a floor plan, understand room labels, walls, doors, windows, scale notes, and common layout decisions before you remodel or buy.
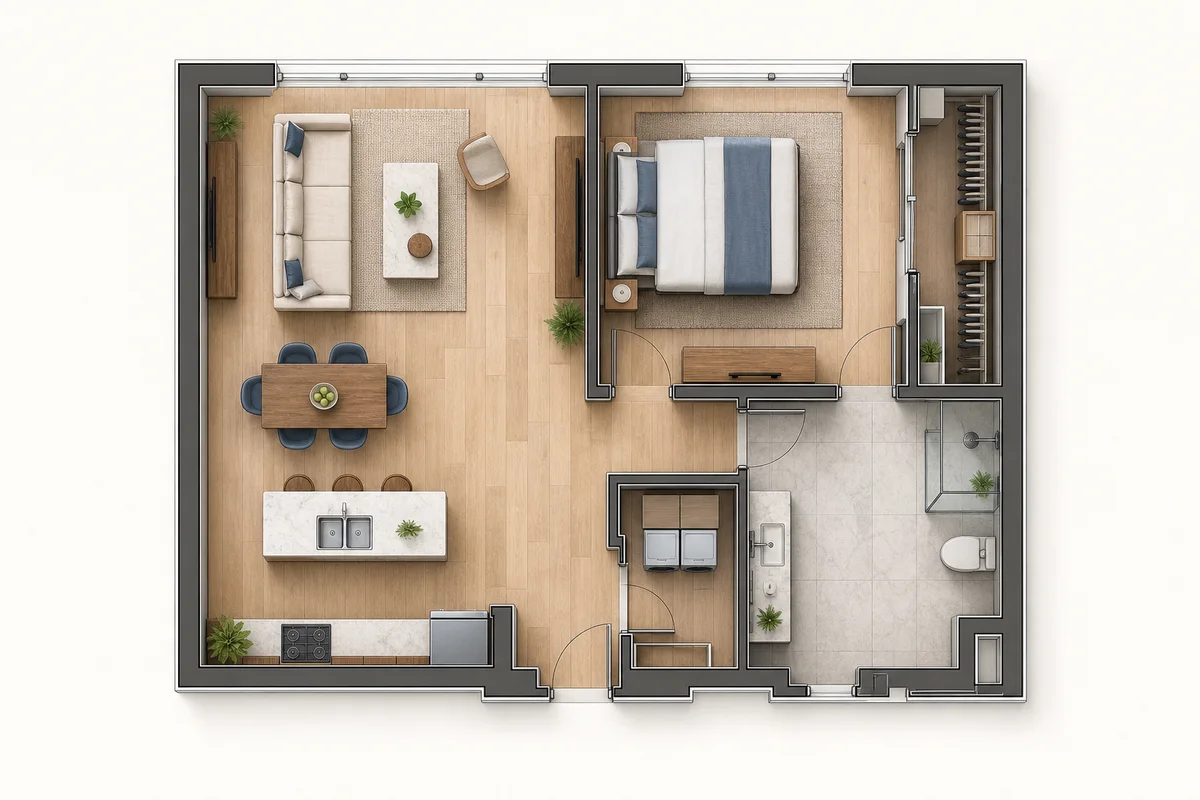
Standard Room Sizes for Floor Plans: Living, Bedroom and Kitchen
Understand common room size ranges for living rooms, bedrooms, kitchens, bathrooms, offices, and circulation areas when planning a floor plan.